
&Wassef; Pioneering Way-finding & Signage Across Egypt & MENA
At &Wassef, we don’t simply design signs; we orchestrate journeys. As a Cairo-based design house rooted in the region, we blend user psychology, architectural integration, brand identity, and hands-on fabrication to deliver wayfinding systems that feel inevitable, intuitive, and elegant.From hospitality/hotels and resorts, multi-level malls in Cairo to healthcare campuses in the Gulf, our work spans the region. Our signage systems speak Arabic and English (and more), adapt to desert light, and stand the test of time. With in-house prototyping, site supervision, and modular system toolkits, we ensure every new branch or location inherits the same excellence.
When you partner with &Wassef, you get more than direction arrows, you get a total navigation experience that enhances spaces, strengthens brand memory, and respects the region’s environment.
ZIA-COMMERCIAL-PROJECT-CAI-SIGNAGE-WAYFINDING-NOV-2023
ZIA-COMMERCIAL-PROJECT-CAI-SIGNAGE-WAYFINDING-NOV-2023
-
![]()
ZIA-NCAI-WS-SNG-ONEWAY01-1123
-
![]()
ZIA-NCAI-WS-SNG-RNGWAY-ENTR-1123
-
![]()
ZIA-NCAI-WS-SNG-ONEWAY02-1123
-
![]()
ZIA-NCAI-WS-SNG-ENTR01-1123
-
![]()
ZIA-NCAI-WS-SNG-EXT-1123


Midlane M1, New Cairo: Experience Design, Art Installations and Way-finding by &Wassef Studio
The project
Midlane M1 is a mixed-use building in the heart of New Cairo, developed by Urbnlanes. It stacks a full urban program into one vertical destination: two basement levels of parking and services, including car wash and valet; a ground floor of restaurants and retail; a level of furniture stores and offices; three floors of offices; and a rooftop with a restaurant and an open padel tennis court. The ambition is for Midlane to be more than a place people pass through. It should be a place with its own identity, one people name, remember and return to.
Experience design
&Wassef Studio's role at Midlane began with experience design. The studio treated every part of the visitor journey as a designed moment, not only the headline spaces. Parking is the clearest example. A space that is usually purely functional was approached as an experience in its own right. Navigation, surface treatments, lighting, atmosphere and the visual identity were all considered together, so the first and last minutes of every visit carry the same care as the rest of the building. In the studio's own framing, &Wassef presented Midlane with something more than a parking space.
Art installations and landmarks
The studio also developed a family of landmark experiences across the public spaces: a fountain, a set of waterfalls, a pair of iconic pillars forming a gateway, and a sculptural piece built around a traffic cone. The cone piece takes one of the most ordinary objects in the urban landscape and turns it into art, rewarding anyone who stops to look closer. The studio gave these installations a shared naming language with an Italian inflection, including Fontana Midlane, Porta di Midlane (the pillar gateway, from the Italian for "gate") and Midlane Waterfalls. Together they give the building a sense of place and lore, like a small city with its own named monuments. They also become natural meeting points and photographed moments.
Signage and wayfinding
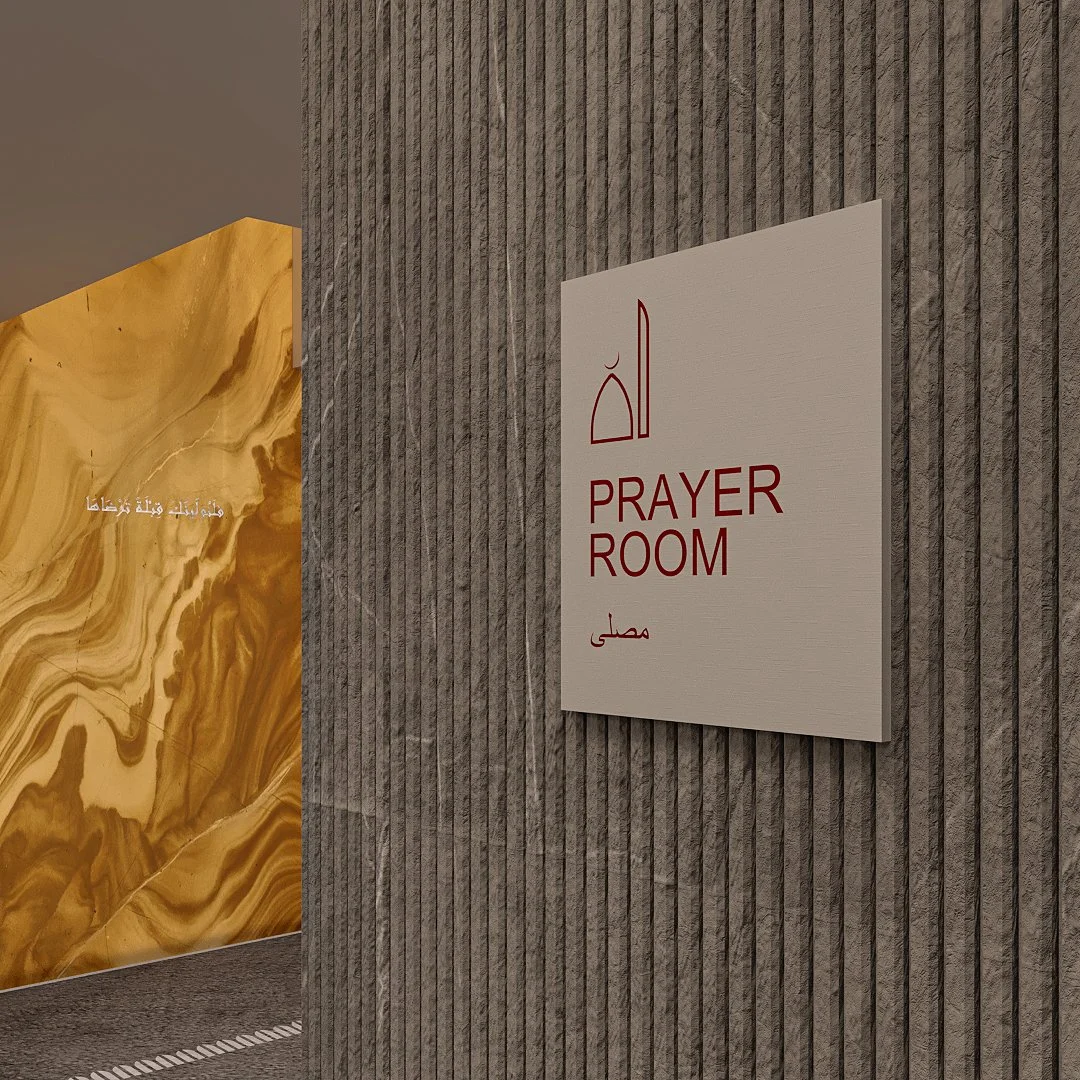
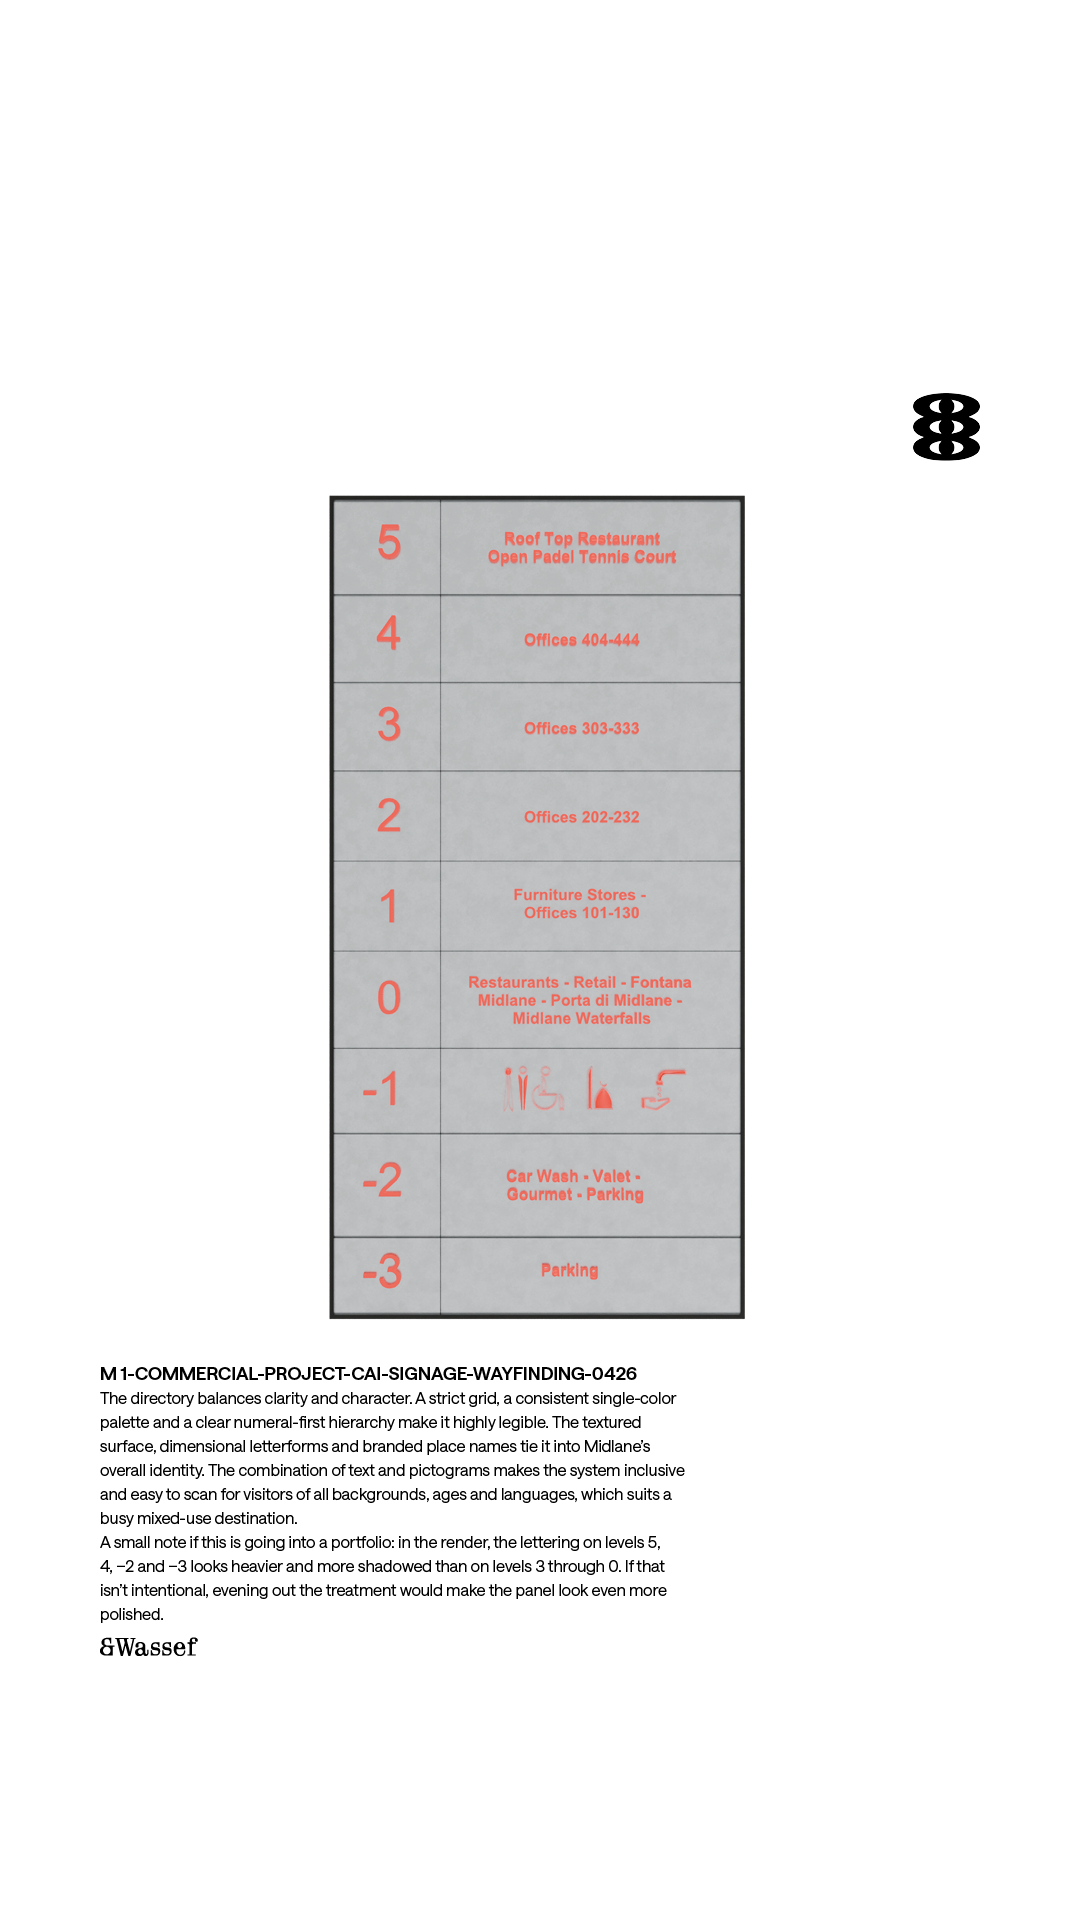
The wayfinding system ties the experience together. Its centerpiece is the floor directory, a tall framed panel that mirrors the building's section: nine levels, from parking at −3 up to the rooftop at 5. Large coral-red level numerals sit on the left, and each level's destinations on the right. Dimensional lettering is set against a textured stone-grey surface. The landmark names appear on the ground floor listing, so the art installations are woven directly into navigation. The services level (−1) is communicated only through pictograms for restrooms, accessibility, prayer facilities and ablution, making it readable to everyone regardless of language. The result is a system that works as navigation and as a brand layer, in line with the rest of &Wassef's work at Midlane.
Illuminating Expertise in Motion
We present dynamic visual case studies that validate our comprehensive solutions.